
An earthy overhaul for two bathrooms creates calming, restorative spaces
Project Brief:
Create two warm and relaxing bathroom spaces. They are to have a restorative and sanctuary feel to them. Use minimalist principles and earth tones. Consider guest experience with underfloor heating, mirror demisters and smart extraction options.
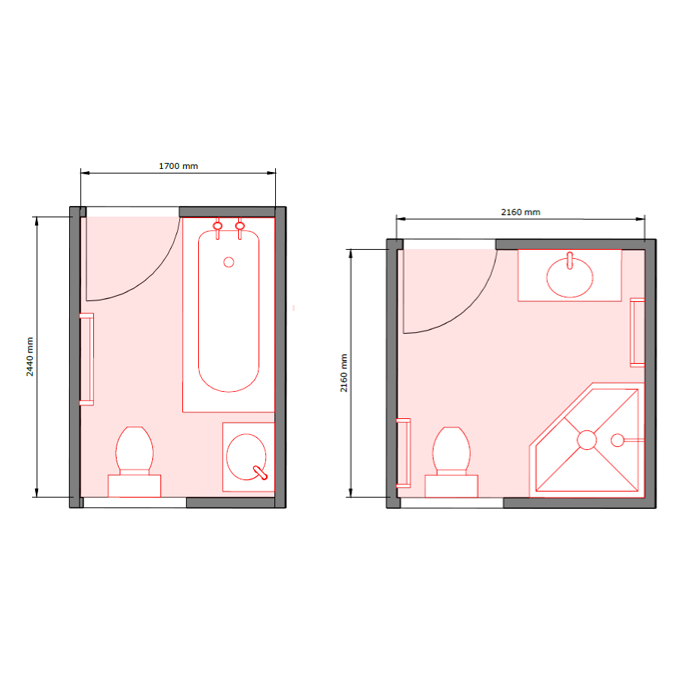
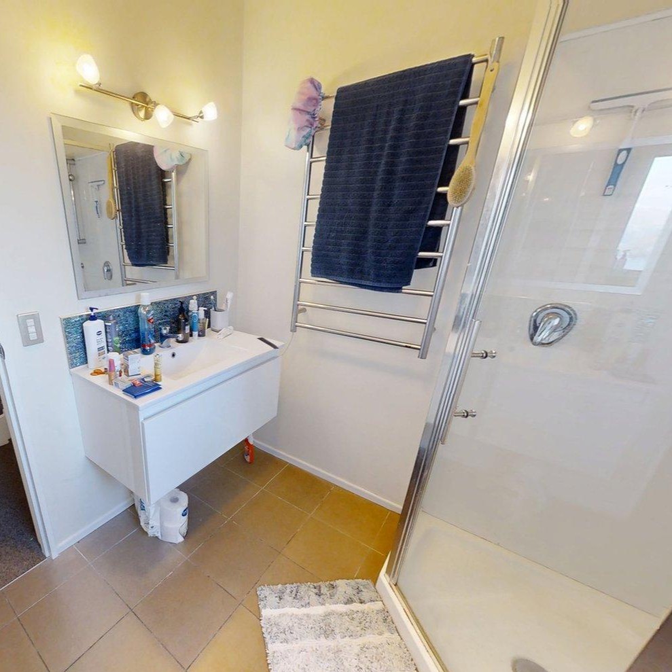
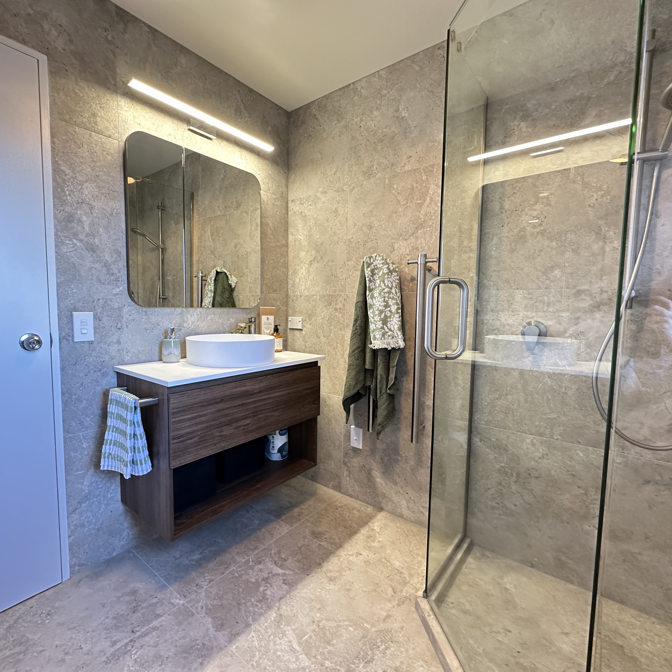
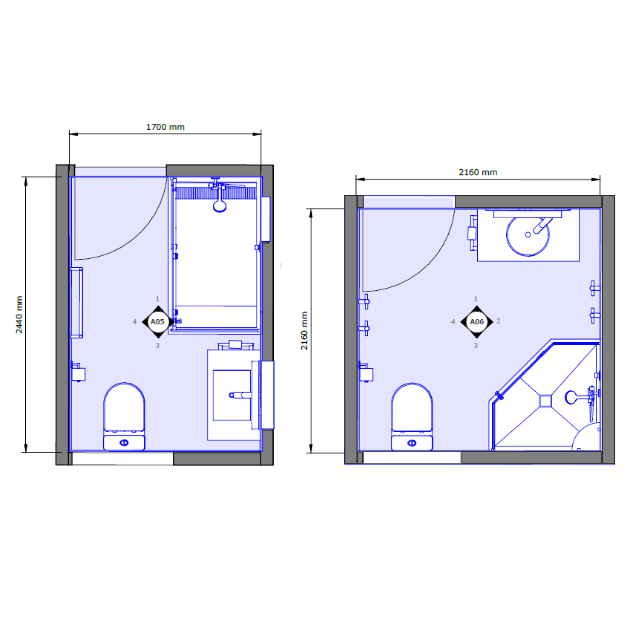
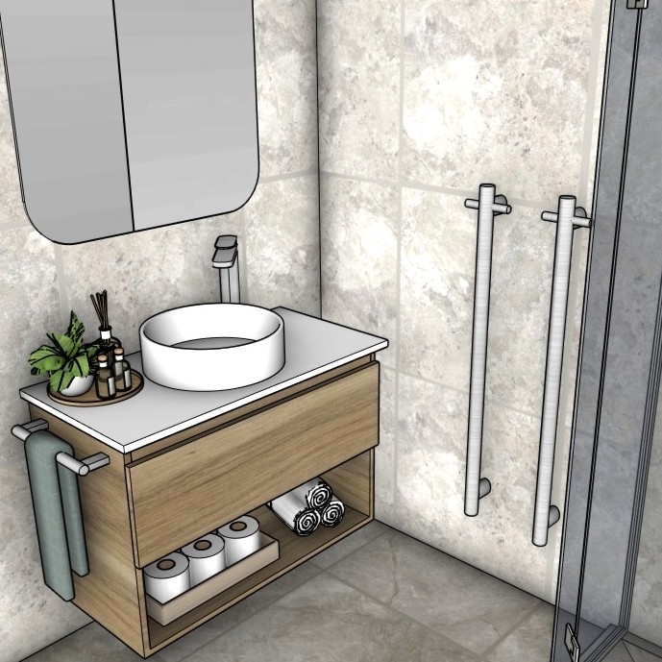
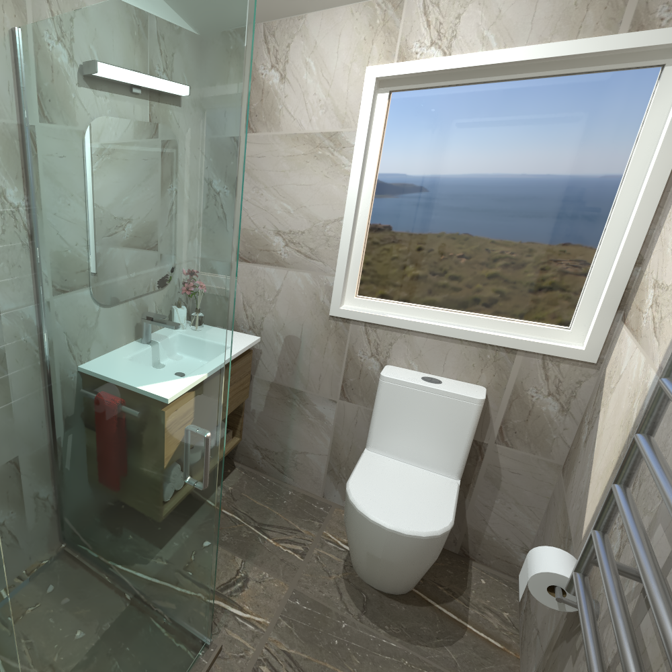
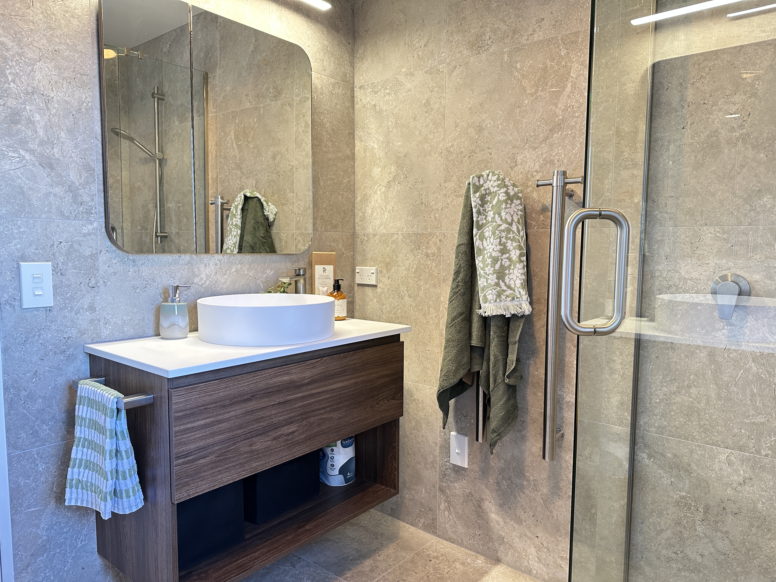
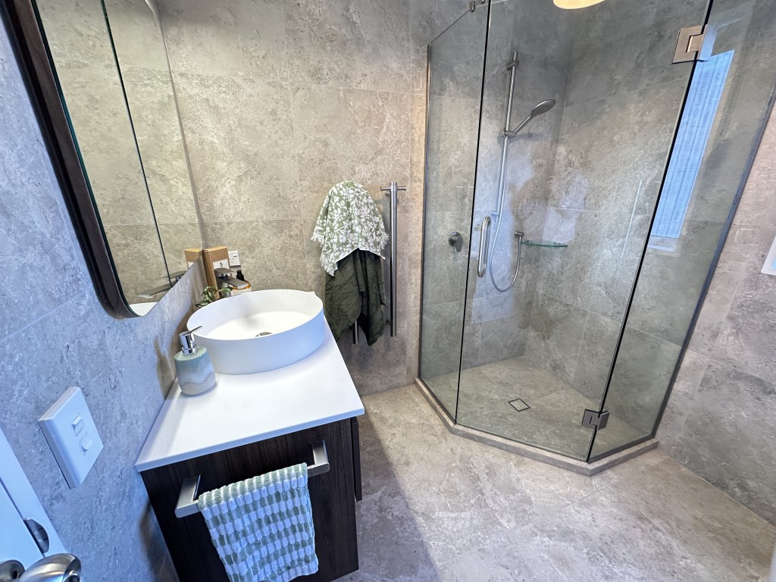
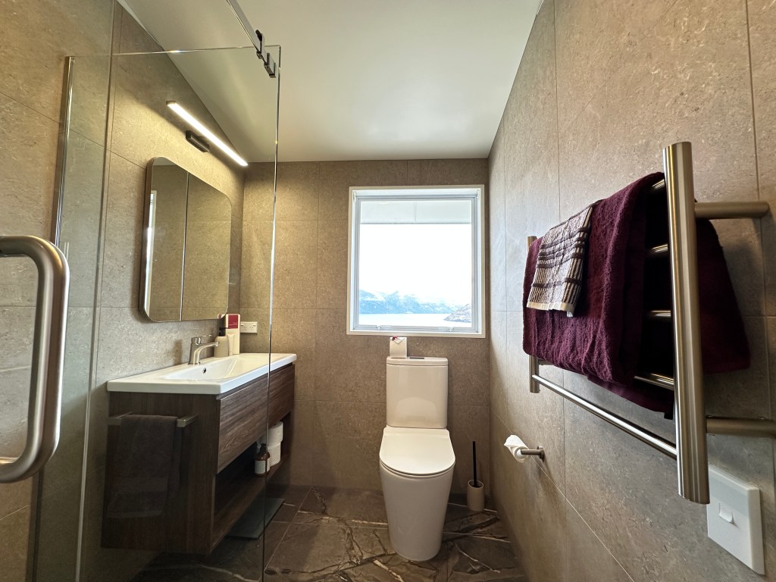
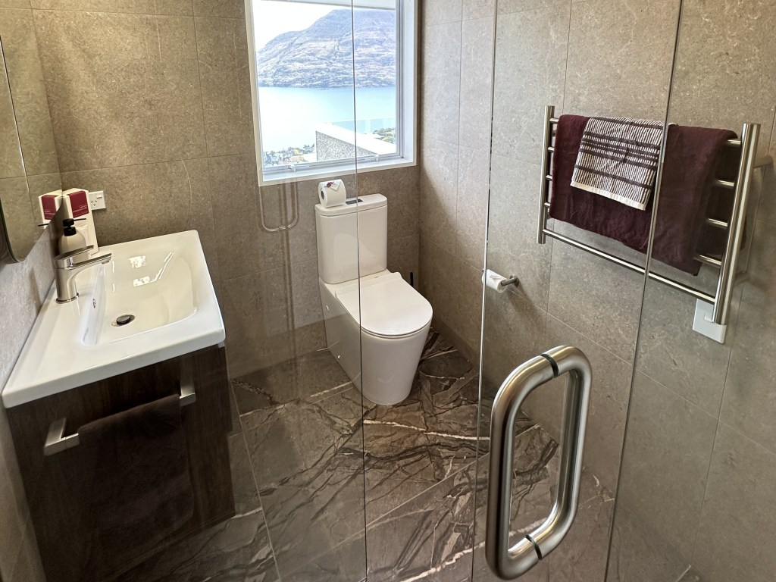
The cohesive renovation of this home’s main bathroom and ensuite was centered on creating timeless, sanctuary-like spaces through material continuity and thoughtful detail. The main bathroom has a sophisticated greige stone tile covering the floors and walls, providing a calm, spa-like canvas that feels broad and unified. The ensuite contains a richer brown tiled base, grounding the space with warmth and textural movement. The unifying elements between the two spaces are the use of the welcoming walnut vanity and rounded corner mirror cabinet. Which introduce a touch of organic luxury. We focused on clean lines mixed with organic shapes and movement supported by an earthy colour palette to create a restorative bathroom haven. It’s the little details, like the choice of soft sage green and deep plum towels for curated color pops, that transform these rooms from just functional spaces into intimate retreats.
Pro-Design Tip: Creating a ‘material thread’ (like a wood finish or repeated shape) is the best way to make multiple smaller spaces in a home feel like a single, intentional experience.
The result is a pair of complementary retreats that deliver effortless functionality without compromising on quiet elegance.
Construction completed by partner Refresh Renovations
 HOMEid